

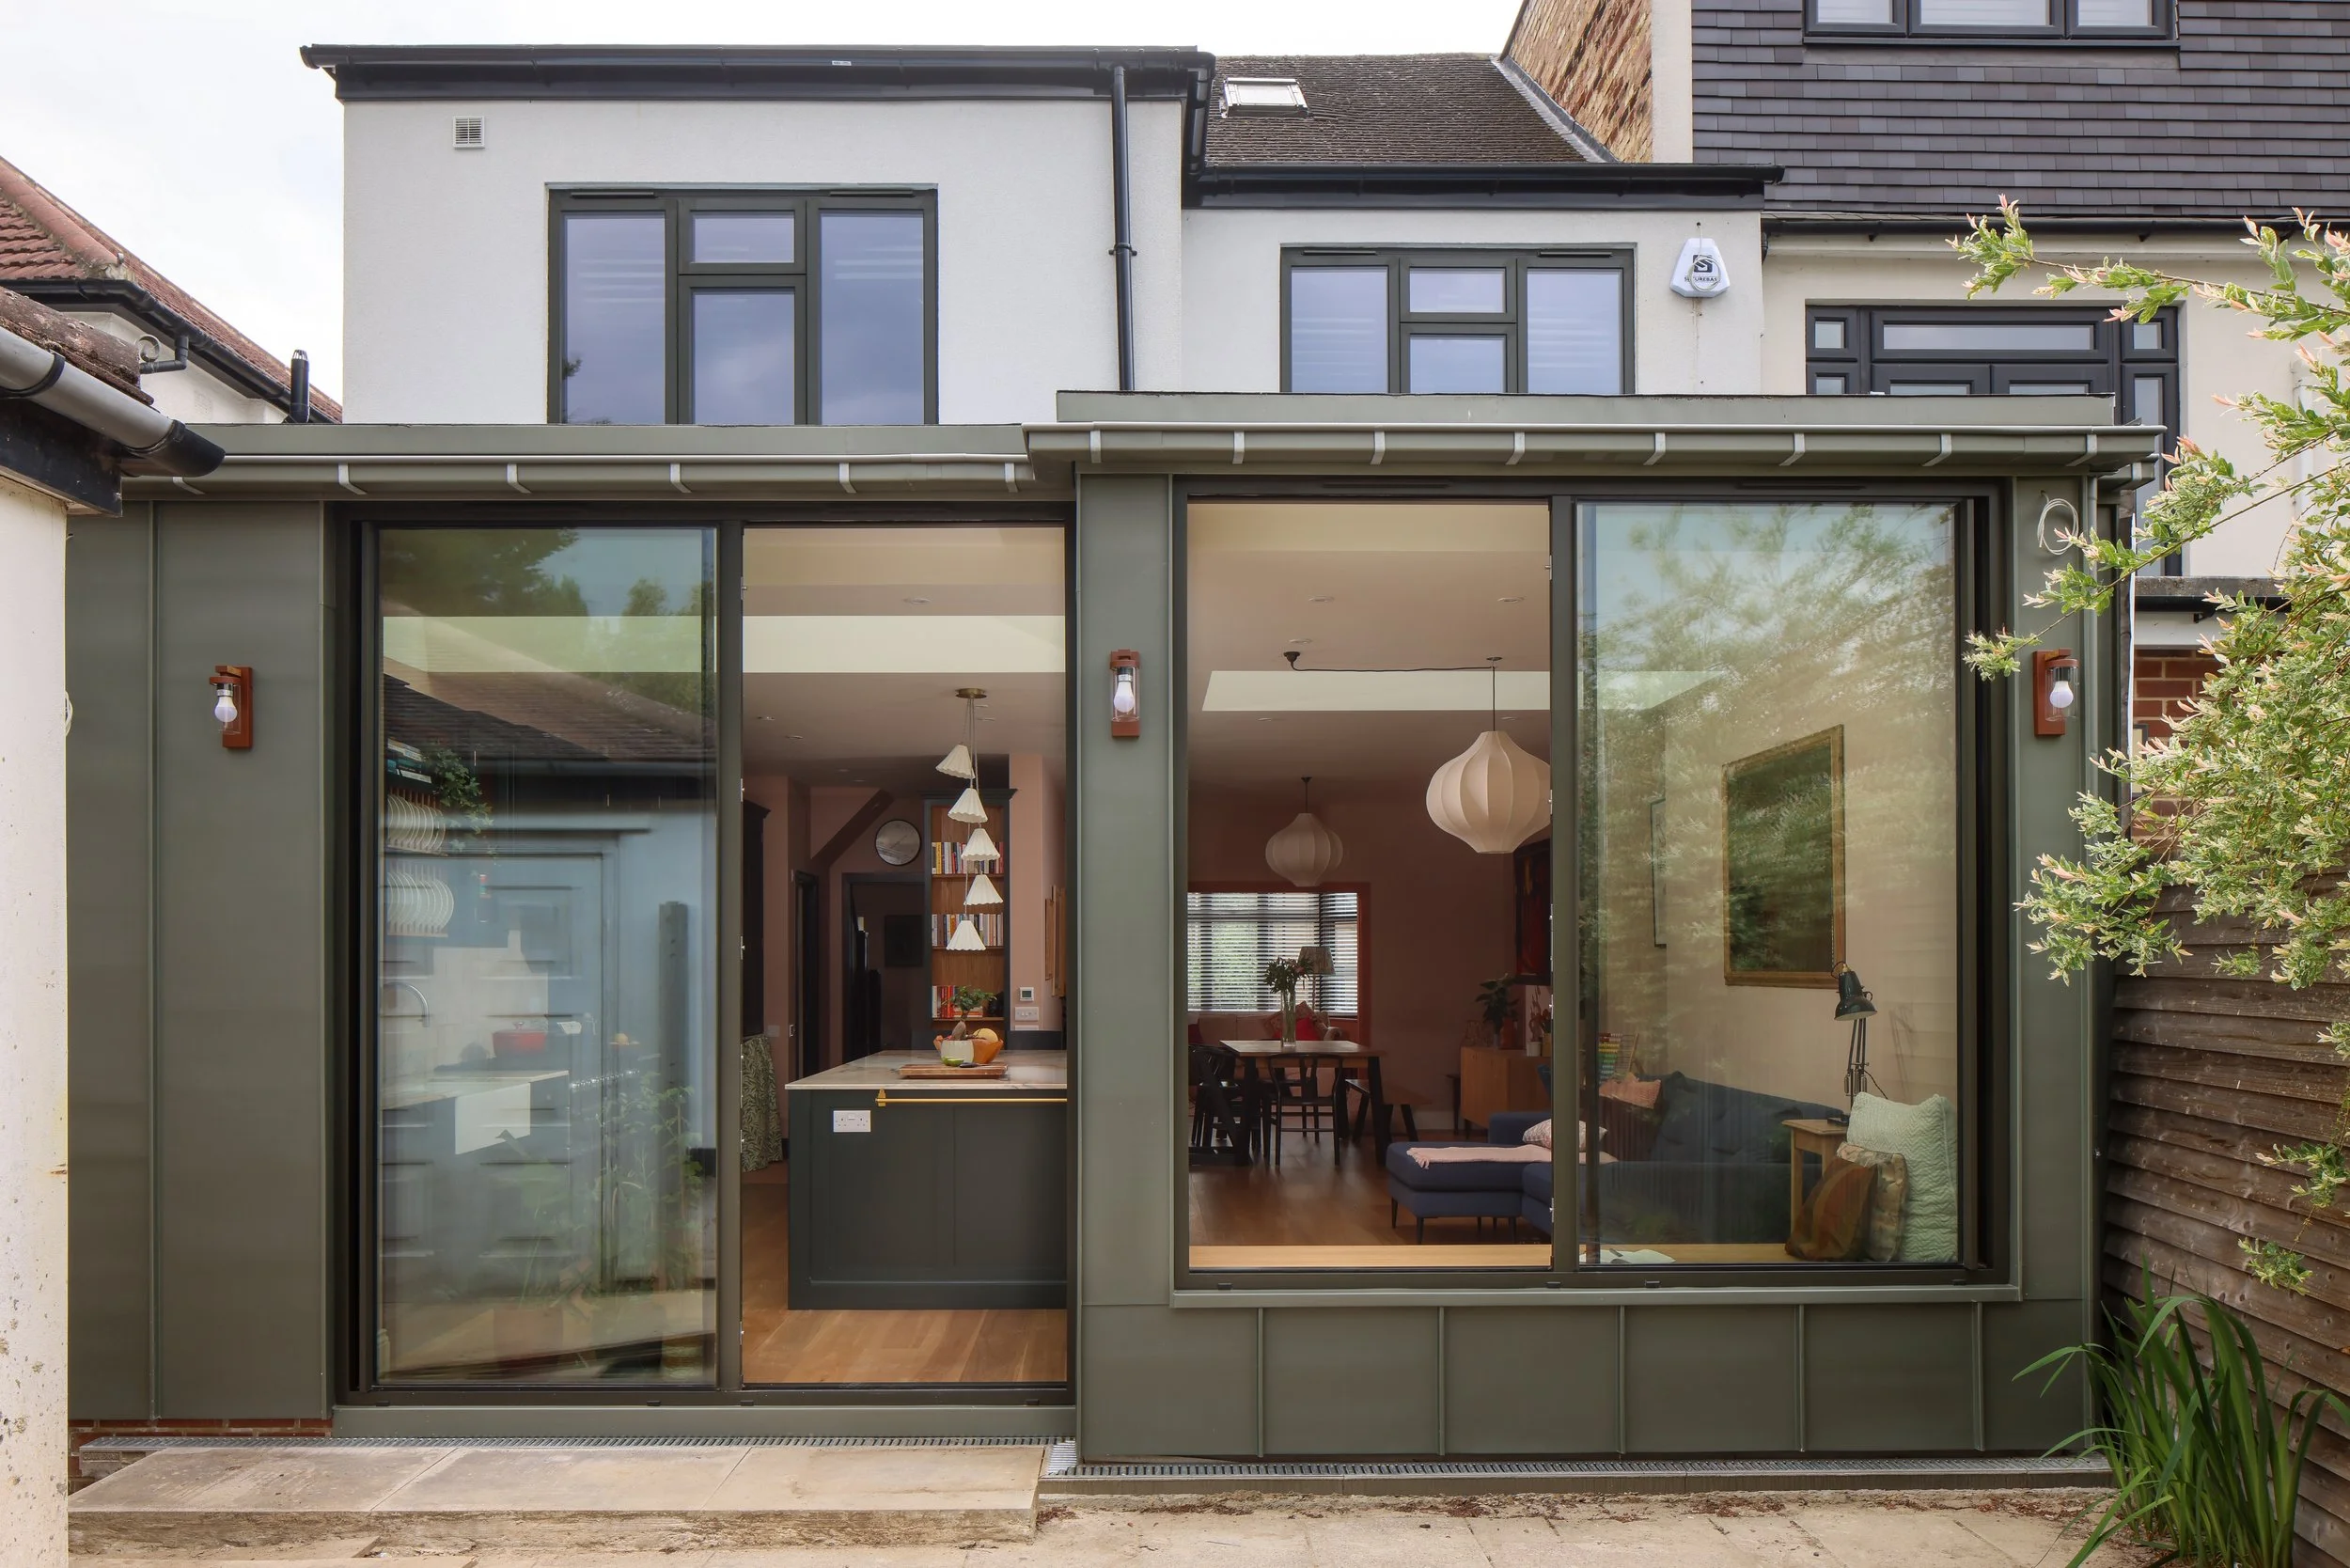
We design around the household.
It begins with light, proportion and how a family really lives.
We design and build bespoke kitchen cabinetry — starting with the people who'll use the space.
We consider how a family moves through its home, where the light falls, and where people gather.
We practise neuroaffirmatively and neuroinclusively as standard, designing around how every member of a household experiences a space.
Our studio and workshop are one practice, so each kitchen is drawn, made and fitted by the same team.
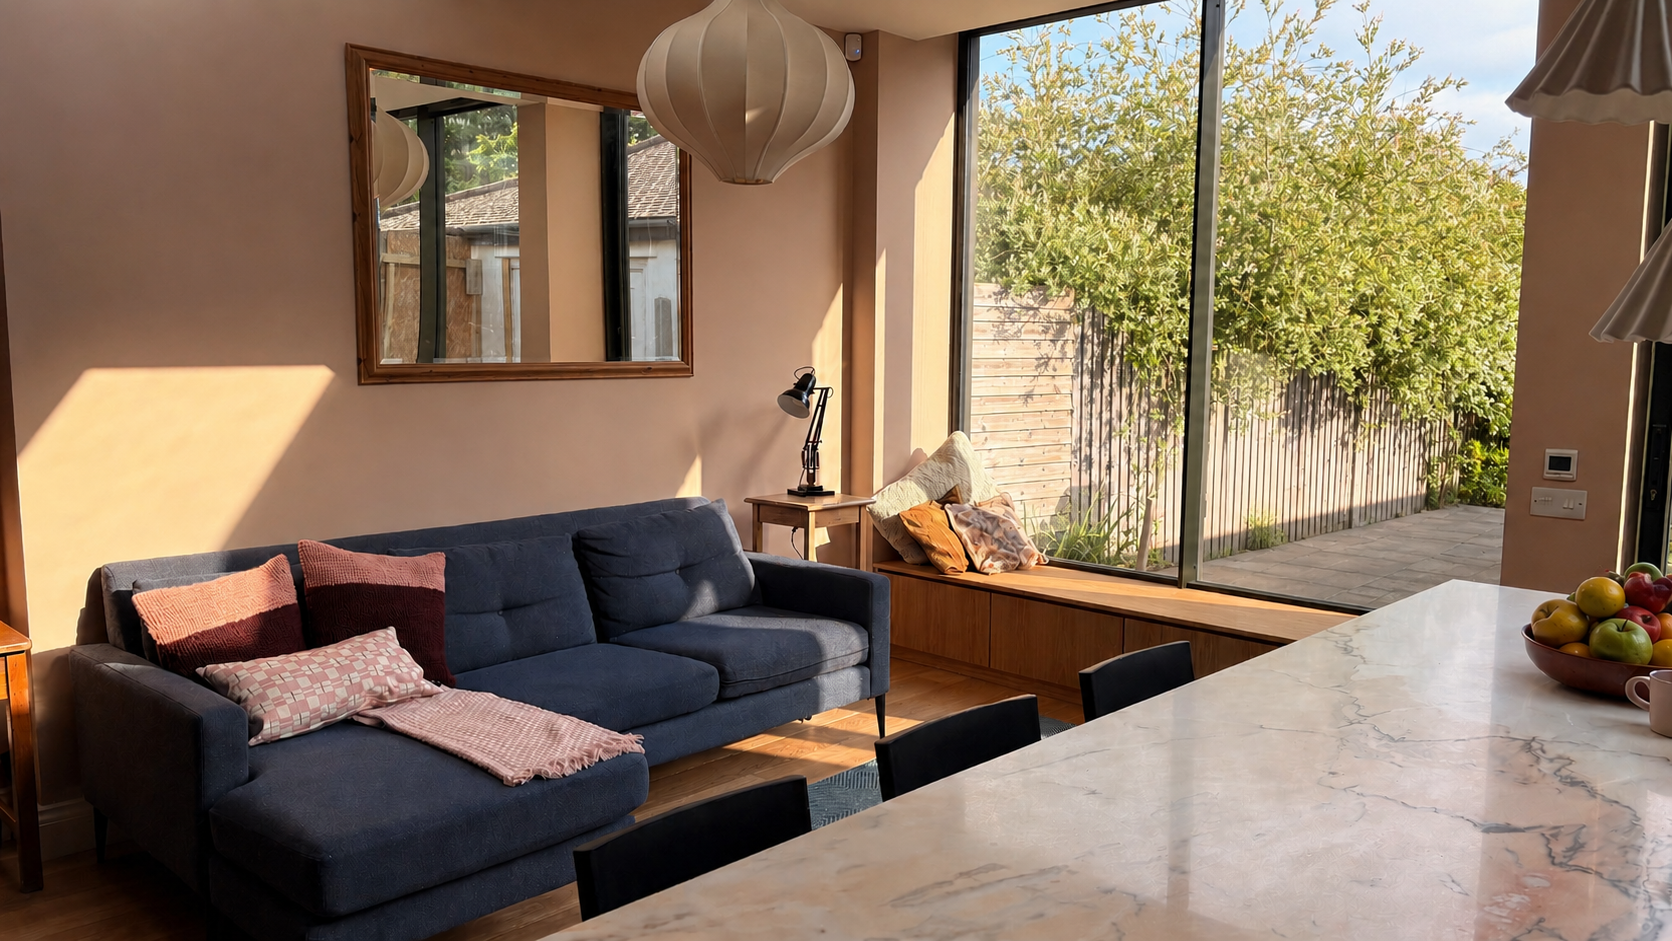
From first conversation to final fitting.
-
UNDERSTANDING THE HOME
We begin by listening — to how you live, what isn't working, and what you want the room to feel like.
-
DRAWING & MATERIALS
We develop the layout, joinery and palette together, with real samples of paint, tile, timber and stone.
-
MAKING & FITTING
Every piece is made from scratch in our workshop, then fitted by the team who built it.